




A giant built-in fish tank in the foyer was among the list of negatives when the owners of a 1977 home contacted Ann Arbor-based Meadowlark Design + Build about renovating. Dark, rustic finishes, a cramped main-level kitchen with too many doorways and not enough storage, and an awkward floor plan were among the other less-than-loved features, shares Melanie Grabarkiewicz, the designer who helped the family with the project.
The 2,650-square-foot house had one major positive: its location, which includes almost 80 feet of frontage on Strawberry Lake, near Pinckney. “The homeowners bought the house for the lakefront,” the designer says, explaining that they had been looking for a property on water, and the house fit the bill. Frequent entertainers with a blended family, they also liked the half-acre lot and walk-out lower level, but the star attraction was its prime location on a chain of lakes with ample opportunity to fish, kayak, and boat on multiple waterways. Living on the water full time, they say, offers more opportunities to enjoy the activities they love, both by themselves and with family and friends.

What the couple didn’t love was the fact that the four-bedroom, 3.5-bath home had small windows that didn’t maximize those views. Fans of cleaner lines and aesthetics, they also wanted a more contemporary look, with some softness including wood tones and a more efficient and open floor plan to take full advantage of the available space and views.
The renovation, the designer says, offered the couple a “chance to bring a more cohesive and current style to the home, while shaping it around how they actually live.” The original house “was very 1970s” and felt “small and boxy,” the designer remembers, adding that “everything felt very closed off.” The project’s goals included improving both the function and aesthetics of the main floor, including the kitchen/dining/living area, and maximizing lake views and access with larger windows and sliding doors.

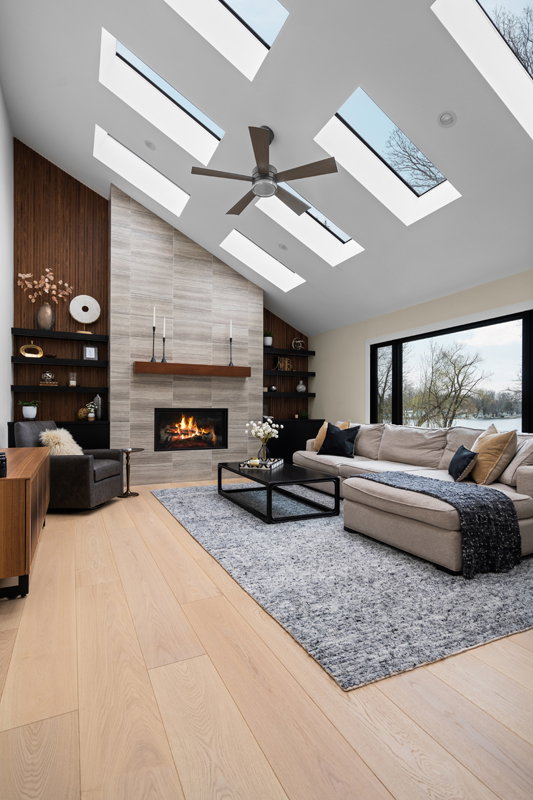
Other changes included recladding the main floor living area’s rustic stone fireplace with a more contemporary porcelain tile (“they wanted a clean, simple look without a lot of fuss,” the designer notes), adding new windows, and replacing the floor’s original patchwork of materials with consistent flooring. The team upgraded the kitchen by stealing space from a first-floor office and hall, giving it a more open and contemporary feel, and adding room for a much-needed pantry (it replaced the aquarium) to make entertaining easier. A crisp black-and-white palette in the kitchen unites the new area with the nearby living area; black accents throughout the home tie the renovated spaces together.
“Even though there are dark accents, the house feels bright,” the designer says, adding that the homeowners are especially fond of the main floor living space, with its sparkling lake views and eight skylights that allow them to watch the clouds.
The initial plan was to tackle the lower level later, but ultimately the homeowners decided to go ahead and create the entertaining room they dreamed of rather than waiting. The lower-level part of the project included incorporating a deck, patio, and fire pit, and ensuring easy access to the lake.

“They wanted all the levels to feel cohesive, and (they wanted) a stronger connection between indoors and out,” the designer explains. The lower-level family room boasts a stylish bar and is now a place where their blended family and adult children can play games, listen to music, enjoy sporting events, or work out in the new gym. The deck and nearby dock offer perfect perches for watching boats, fishing, and relaxing.
The result is a flexible, inviting home that balances sleek design with everyday comfort, the designer says. The homeowners say the renovation accomplished everything they had hoped for, including giving them both the opportunity and the perfect place to slow down, relax, and savor lake living. “Most evenings,” the happy homeowners say, “we just sit outside and enjoy the view.” 

D E S I G N S A M P L E R
A few of designer Melanie Grabarkiewicz’s favorite elements
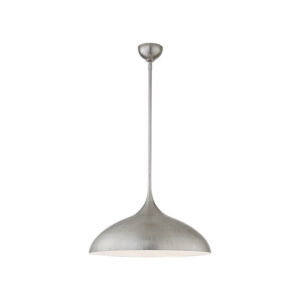
1. Visual Comfort Agnes Pendant (pendants over the island)
“With its sleek matte black exterior and warm gold interior, this pendant strikes the perfect balance of beauty and function.
The reflective interior casts a soft, inviting glow while providing the task lighting every hardworking kitchen needs.”

2. HexArt Deco Blanco 8-inch Porcelain Tile (bar backsplash)
“This bold black-and-white hexagon tile offers endless possibilities for customization, allowing the pattern to become a one-of-a-kind design feature.
It’s a graphic statement that brings artistry to the entertaining space.”

3. Visual Comfort Grace 30 Chandelier (dining chandelier)
“More than a light fixture, this sculptural chandelier serves as a work of art suspended above the dining table.
Its aged brass finish adds warmth and elegance, while casting a beautiful, ambient glow that brings the room together.”

4. Top Knobs Riverside Pulls in Honey Bronze (kitchen cabinet hardware)
“Clean lines and a refined profile give these pulls a timeless appeal, while the honey bronze finish introduces warmth without the brightness of traditional brass.
It’s a subtle detail that elevates the entire kitchen.”

5. Thompson Traders Rivera Copper Prep Sink (bar sink)
“A hand-hammered copper sink adds an unexpected moment of character to the bar area. The rich finish and artisanal texture create depth and warmth, proving that even the most functional elements can become standout design features.”