



Architecture: White & Liebler Architects (Nick Liebler, Drew Mittig), Petoskey, white-liebler.com
Builder: Cawood Building Co. (Bill, Bob, and Sam Cawood), Okemos, cawoodbuilding.com
Cabinetry: O’Brien Harris (Laura O’Brien, Elizabeth Haar), Chicago, obrienharris.com
Interior Design: Jones-Keena & Co. (Lucy Earl, Amanda Rink, and Leslie Graham), Troy, jones-keena.com Landscape
Architecture: Silverman & Co. (Anita Silverman), Traverse City, silvermanlandscapes.com
The color palette for this recently built second home on Glen Lake in northwest Michigan’s Empire was “probably our easiest decision,” says the homeowner. “Our whole family loves blue, and when we discussed the exterior color, it was a unanimous vote.”
The hue is featured prominently inside, as well, and provides a thread that links the 100 feet of nearby lake frontage with the five-bedroom home. The getaway replaced a “cute little white cottage” the couple had purchased in 1996; at 1,100 square feet, the original cottage “was adorable, and we loved it well for 26 years,” the homeowner says, but eventually the family outgrew it.
“Everyone loved the Up North charm but (my husband and I) decided, as we became empty-nesters, that we wanted to expand and plan for the next stage of family life, where hopefully our kids and their future families will want to come and visit,” she explains.
The couple turned to architects Nick Liebler and Drew Mittig, of White & Liebler in Petoskey, and interior designer Lucy Earl (winner of the 2026 first-ever Design Icon award at the annual Detroit Design Awards) and the team of Jones-Keena & Co. in Troy, to help them achieve the home’s next act.
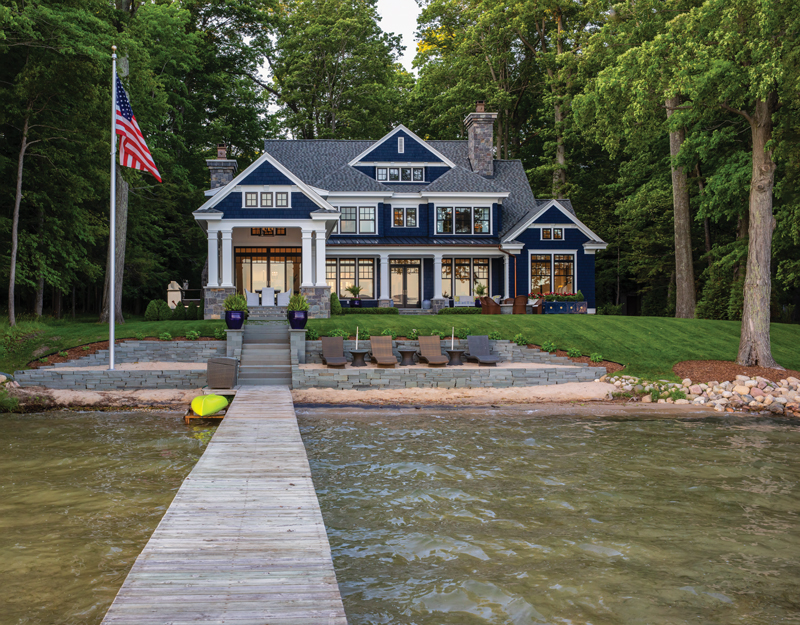
Outside, they wanted pitched rooflines, interesting chimneys, exterior trim, and lots of windows. Because they “eat almost every meal outside” in the summer and entertain frequently, they also wanted outside dining that provides an open-air feel but protects guests from the elements.

Inside, the couple requested wide hallways, a stone fireplace in the sunroom, plenty of nooks for furniture and art, and hefty molding and baseboards. They also wanted an open living plan for the kitchen, dining room, and living room, to make hosting and entertaining easier. Other must-haves included more sleeping space and bathrooms for visiting family and friends — including a spacious bunk room for future grandchildren.

The goals for the interior design called for “a balance between beauty and functionality,” the homeowner says, with a collected feel that incorporates modern and new pieces, along with beloved antiques. “They’re very traditional, and have very classic and beautiful accessories,” Earl explains. “Working with clients who know exactly what they love, and who care so deeply about beauty and meaning, made this project incredibly rewarding.”
A number of pieces from the original cottage were integrated into the new home, including the French Herbeau kitchen sink fixture, which is now “perfect (in the) powder room,” according to the homeowner. An antique matchstick holder that had been mounted next to the old fireplace is now in the sunroom, while the Ralph Lauren carved four-poster safari bed from the former primary bedroom has a new home in a guest bedroom. The slipcovered sofa from the old cottage’s sunroom is another cozy reminder of the past. New additions include custom furnishings and one-of-a-kind finds from Hickory Chair, Alfonso Marina, Chaddock, and Julian Chichester. The clients even joined the designers twice at the High Point Market to ensure every detail reflects their taste and personality.

The homeowners say they spend as much time on the lake as possible and visit during all four seasons. “We love being there and sharing it with family and friends. In the summer, the outside covered dining porch and patio fire pit are elements that are used (on a daily basis),” they say.
The designer says she’s been lucky enough to enjoy the result of the team’s hard work firsthand. “I’ve been up for dinner and have had lunch on the terrace,” she says. “It’s such an amazing view.” She cites the china nook, green bar, and reading nook at the top of the stairs as her favorite features, adding, “there isn’t a space in the house that I don’t love.”

The homeowner says she’s partial to the sunroom in the morning, and shares that it’s “the perfect place to enjoy coffee by the fire and look out the windows at the lake.”
Blue may be prominently featured, but Earl added other tones — green in the bar, hot pink by the back door — to add interest and balance. “They wanted every space to be special,” she says of the homeowners. “I think we pulled it off.” 
D E S I G N S A M P L E R
A few of Jones-Keena’s founder and principal Lucy Earl’s favorite things
by Giuseppa Nadrowski

1. Alfonso Marina Deux Bed, CAI Designs, Michigan Design Center, Troy, alfonsomarina.com, caidesigns.net

“This bed brings formality to the primary suite, balancing comfort with elegance. The homeowners fell for the refined craftsmanship and sculptural presence of Alfonso Marina during a High Point shopping trip.”
2. Darlana XL Wrapped Ring Chandelier, Visual Comfort, Birmingham, visualcomfort.com

“The living room chandelier is wrapped in rattan. Rattan adds warmth and texture.”
3. Alfonso Marina Bruz Chair, CAI Designs, Michigan Design Center, Troy, alfonsomarina.com, caidesigns.net

“We call this the ‘hugger chair’ because it embraces you. The homeowners love it for morning coffee.”
4. Thibaut Wallcovering in Mendoza Suzani, Rozmallin, Michigan Design Center, Troy, thibautdesign.com

“The watercolor-inspired antique motif of this wallcovering brings charm to the bunk bath.”
5. Emma Counter Stool, Julian Chichester, CAI Designs, Sanford Indigo Performance Fabric, Pindler, Michigan Design Center, Troy, julianchichester.com, pindler.com

“These stools lend sophistication to the kitchen, while the performance fabric brings practicality. They’re durable enough for everyday use — think wet swimsuits — but elevate the space.”
About Glen Lake
Glen Lake is located on the Leelanau Peninsula and is adjacent to the Sleeping Bear Dunes National Lakeshore. At its closest, it’s about 0.94 miles from Lake Michigan.

The lake consists of two large bodies of water connected by a narrow channel, which is traversed by a causeway carrying highway M-22. The body of water on the west side of the causeway, which is far shallower and more elongated, is known as Little Glen Lake, while the body of water east of the causeway, which is nearly perfectly round and deeper, is Big Glen Lake. The lake empties into Lake Michigan via the Crystal River, which winds through Glen Arbor.